NOW LEASING: LIFE BY THE LAKE.


Your home should reflect your rhythm — whether you're starting fresh, leveling up, or simply seeking space to land between work and play. At 19th & Harrison, our studio, one-, and two-bedroom luxury apartments in Downtown Oakland, CA, including unique loft-style layouts, are crafted with clean lines, natural light, and modern comforts that move with you. You’ll also have the convenience of full-size front-load washers and dryers, plus stainless steel appliances with premium slide-in gas ranges.
Enjoy morning coffee on your private balcony, wind down with rooftop views of Lake Merritt and Downtown Oakland, or create your own flow in open-concept living spaces designed for flexibility.
With thoughtful finishes, intuitive layouts, and a location that puts culture and connection just outside your door, your next chapter starts here at our Downtown Oakland, CA, luxury apartments. Give us a call and discover the perfect floor plan just for you!
Floorplans are artist’s rendering. All dimensions are approximate. Actual product and specifications may vary in dimension or detail. Not all features are available in every rental home. Prices and availability are subject to change. Please see a representative for details.
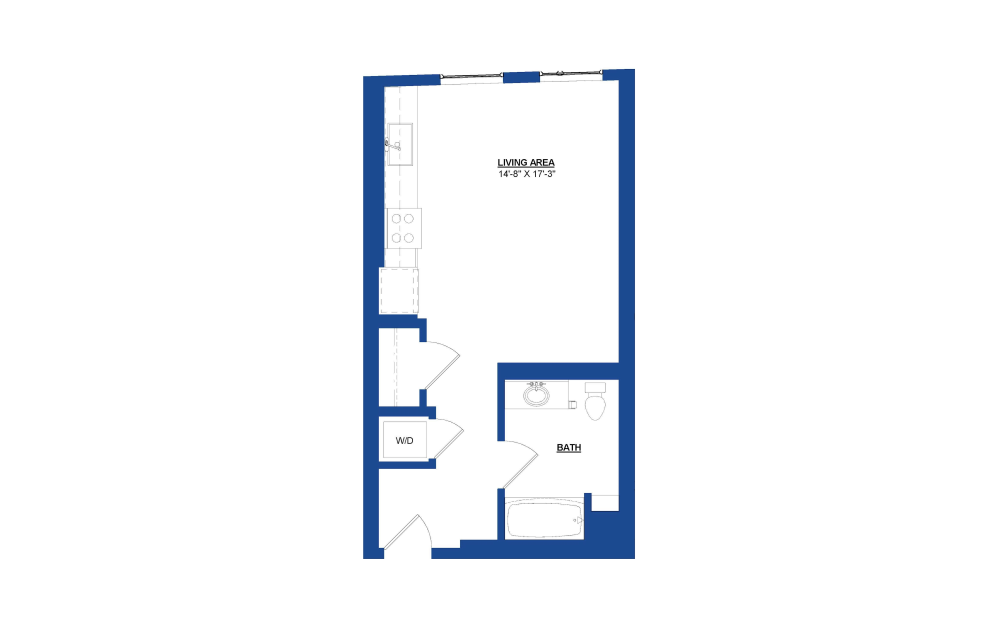
S1
Studio1 bath481 sq. ft.
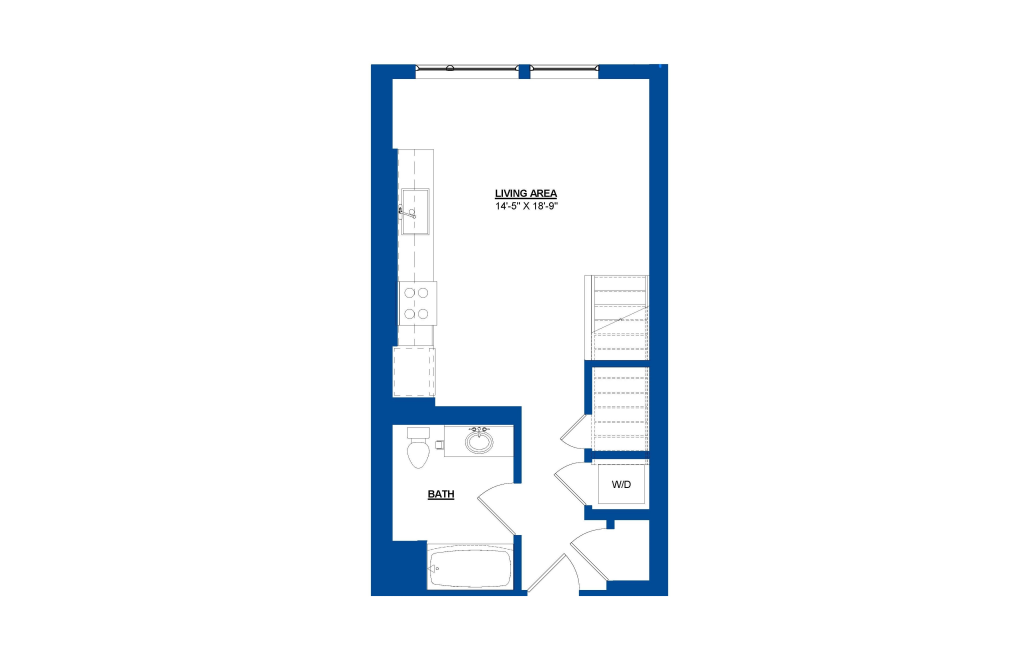
S1L
Studio1 bathLoft646 - 655 sq. ft.
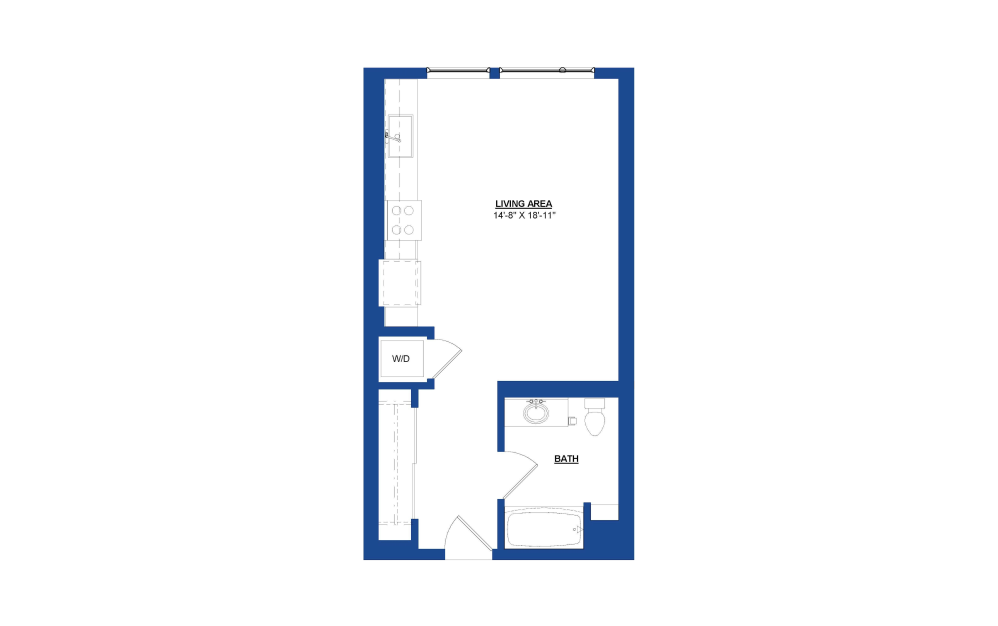
S2
Studio1 bath481 - 494 sq. ft.
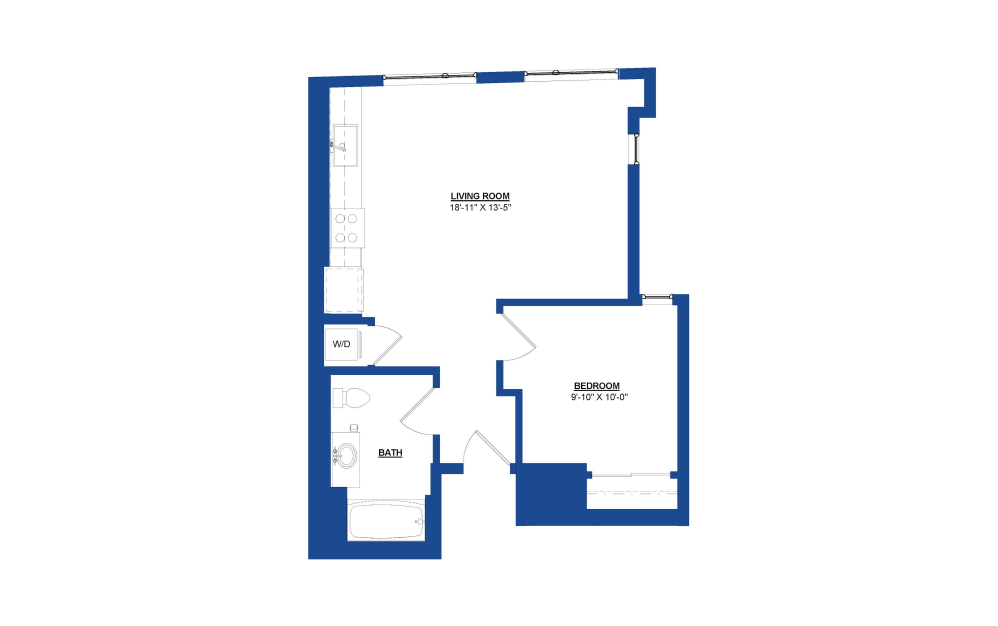
A1
1 bed1 bath619 sq. ft.
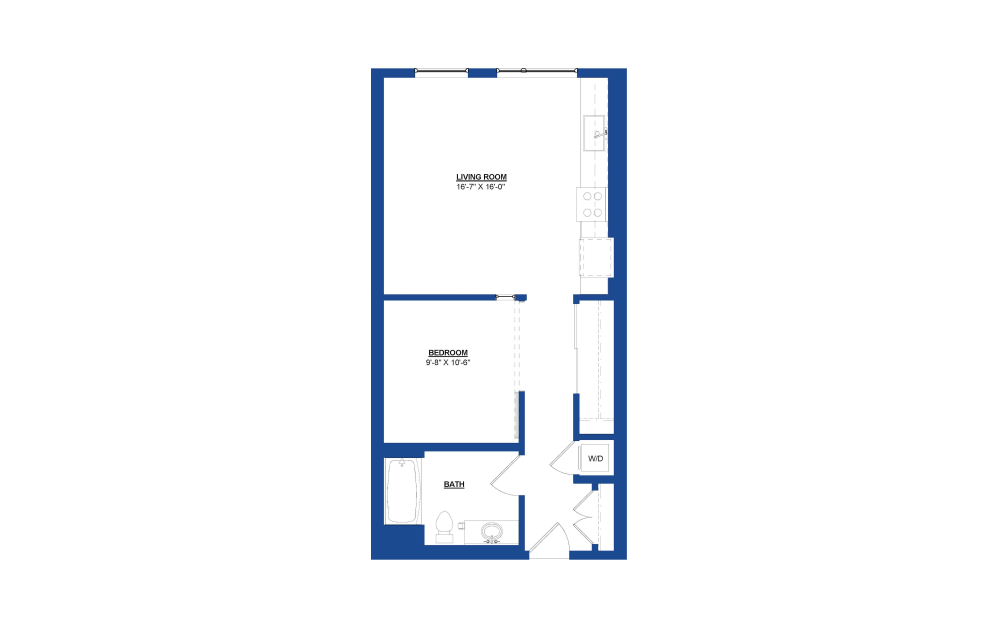
A2
1 bed1 bath651 sq. ft.
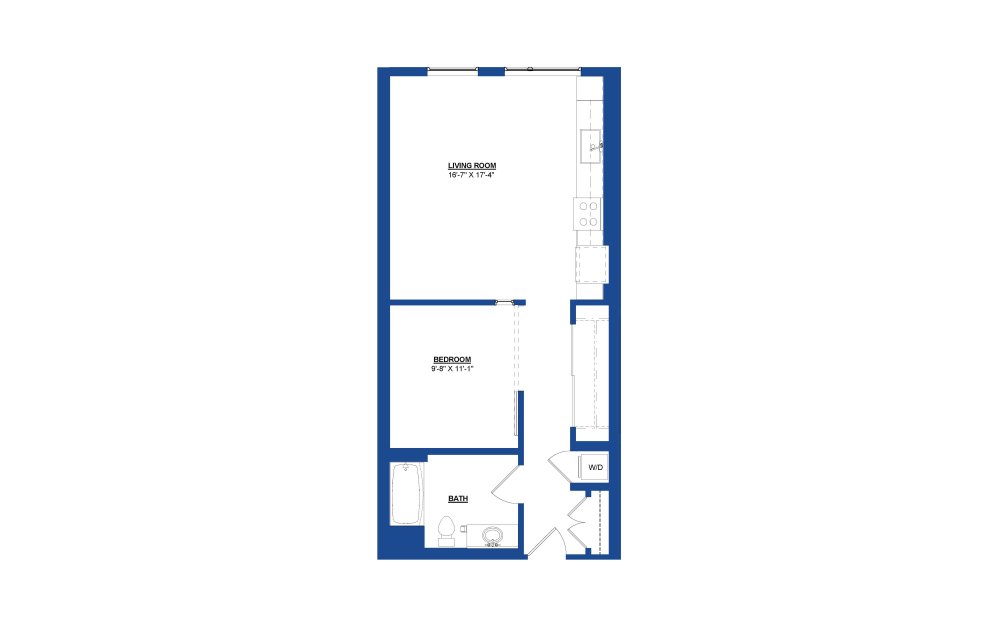
A2.1
1 bed1 bath690 sq. ft.
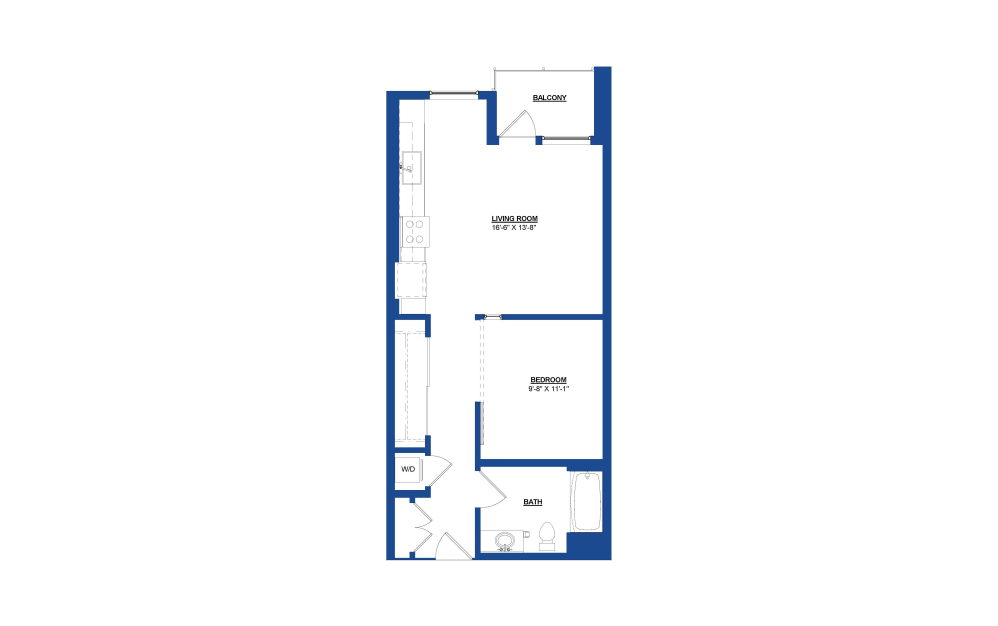
A3
1 bed1 bath655 sq. ft.
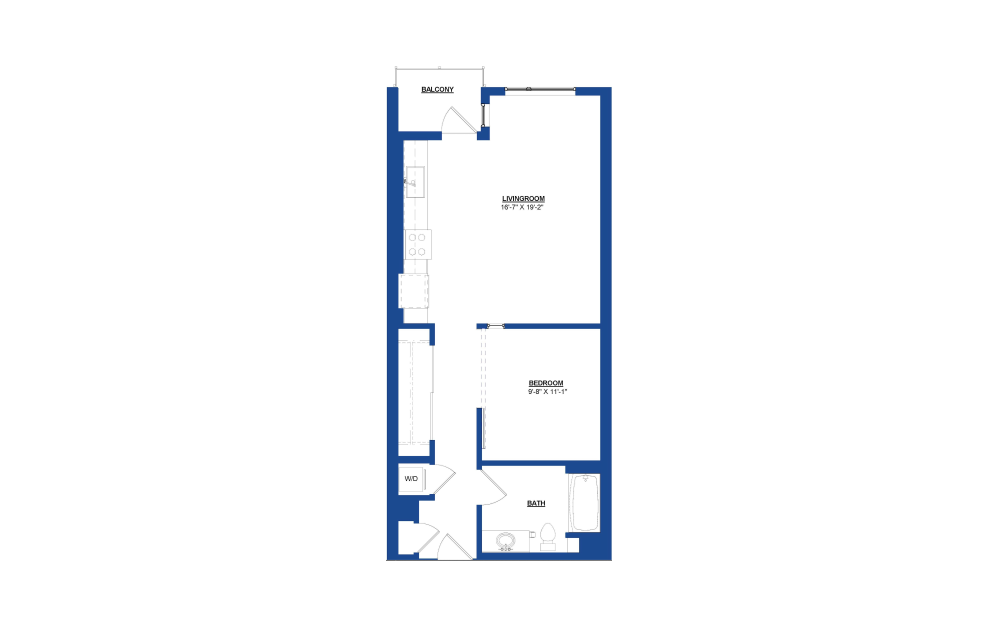
A3.1
1 bed1 bath695 sq. ft.
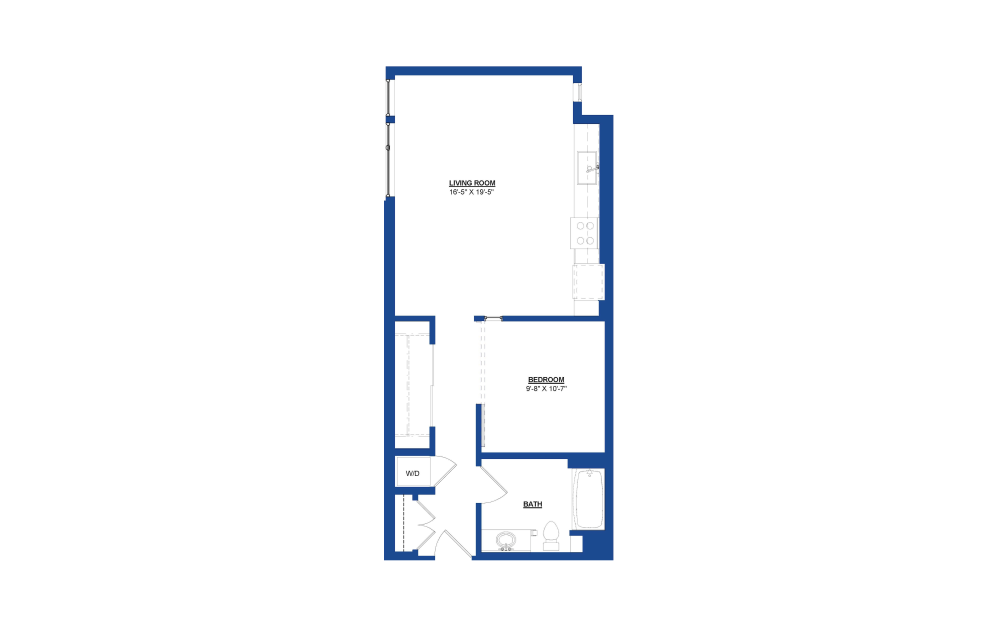
A4
1 bed1 bath713 sq. ft.
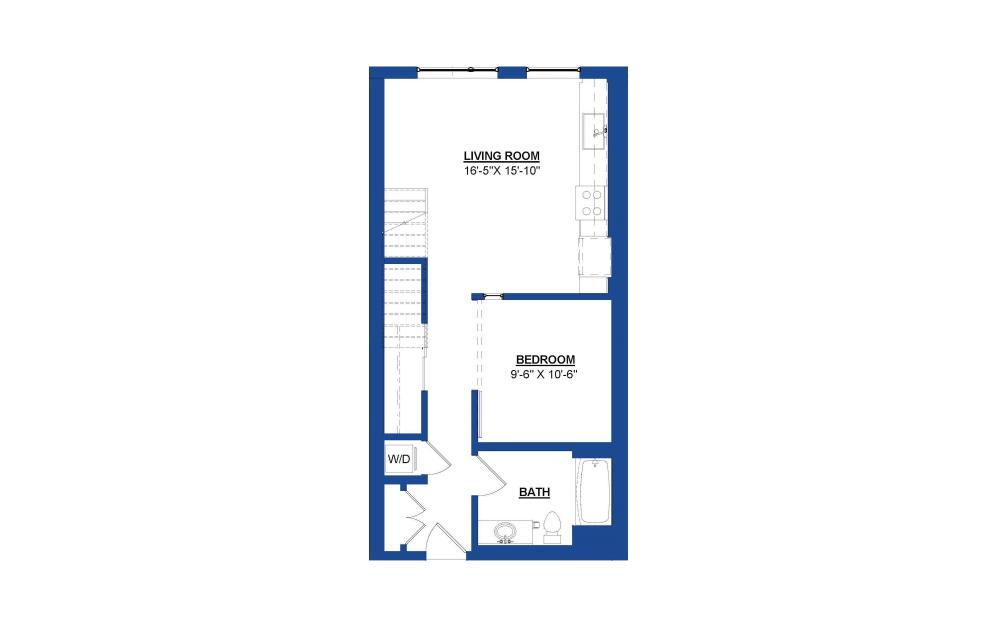
A4L
1 bed1 bathLoft759 sq. ft.
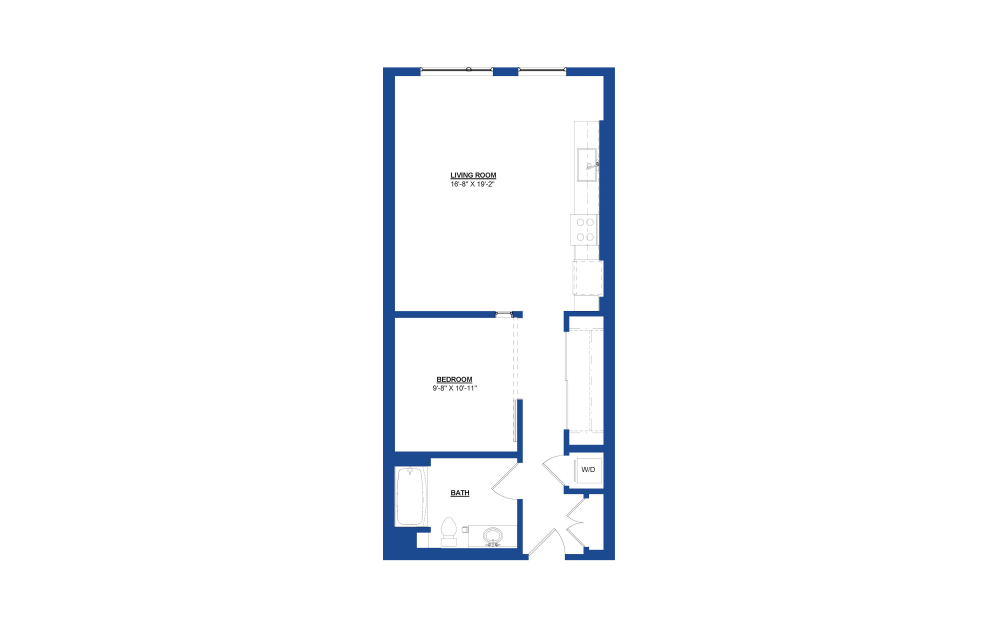
A5
1 bed1 bath722 sq. ft.
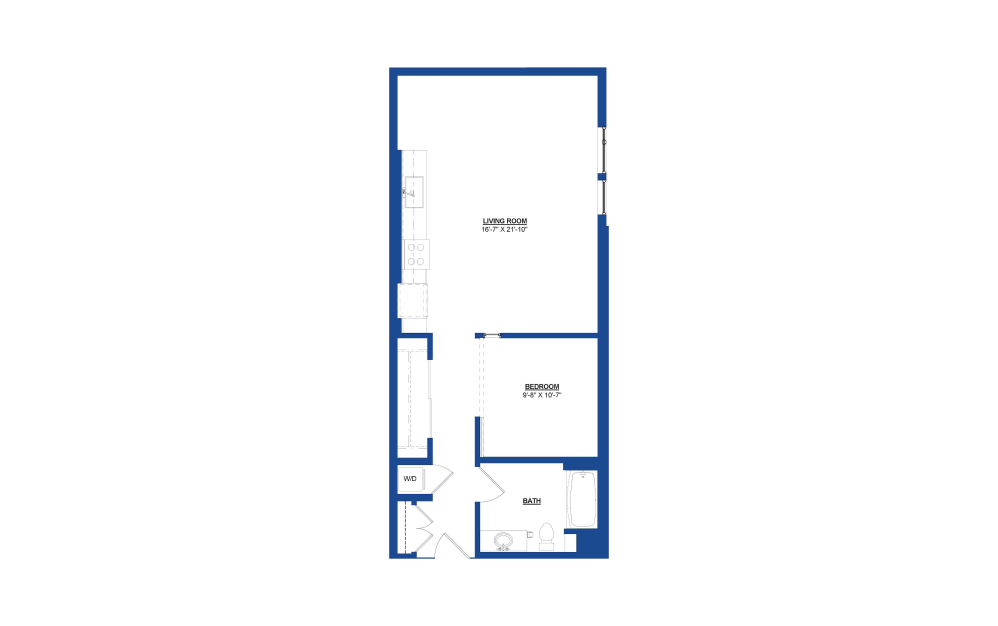
A6
1 bed1 bath764 sq. ft.
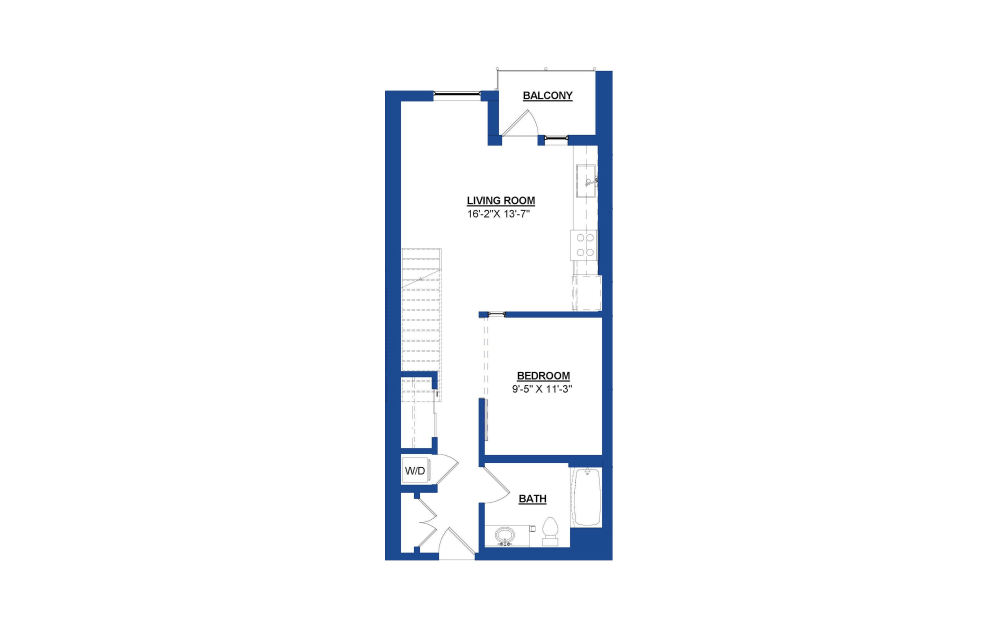
A6L
1 bed1 bathLoft869 sq. ft.
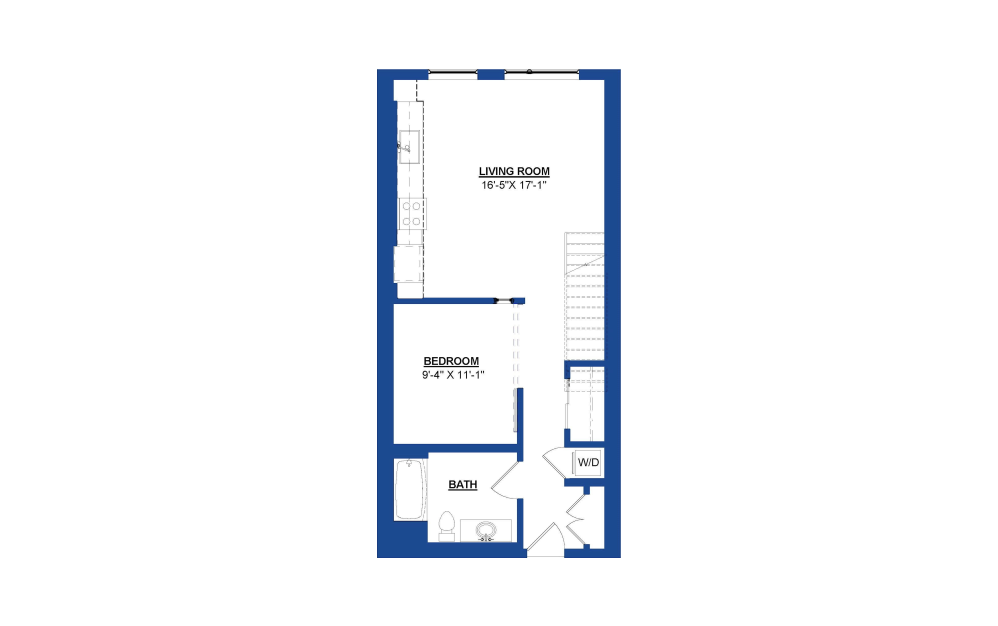
A7L
1 bed1 bathLoft852 sq. ft.
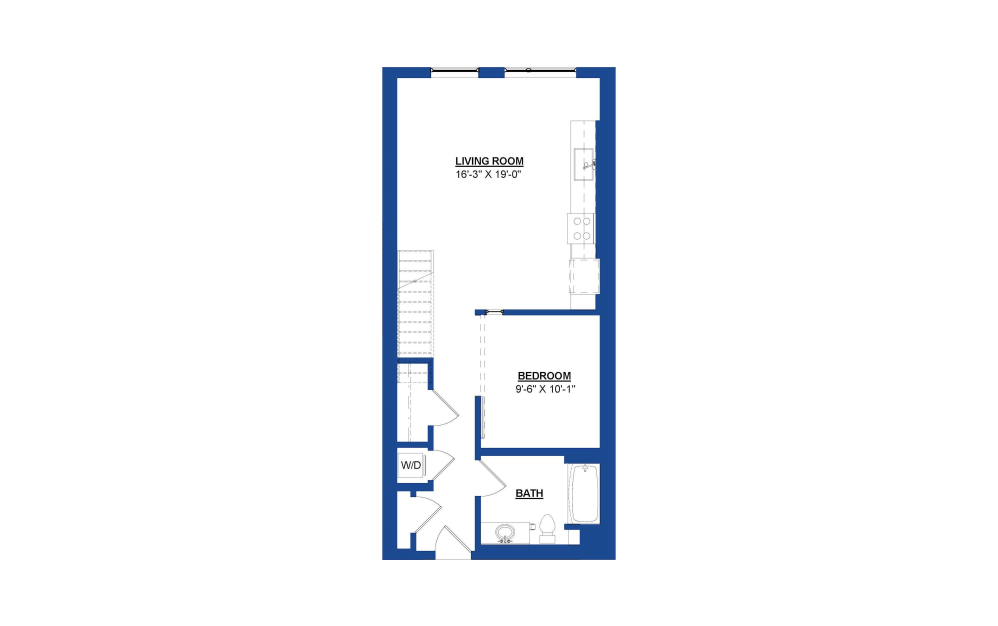
A8L
1 bed1 bathLoft852 sq. ft.
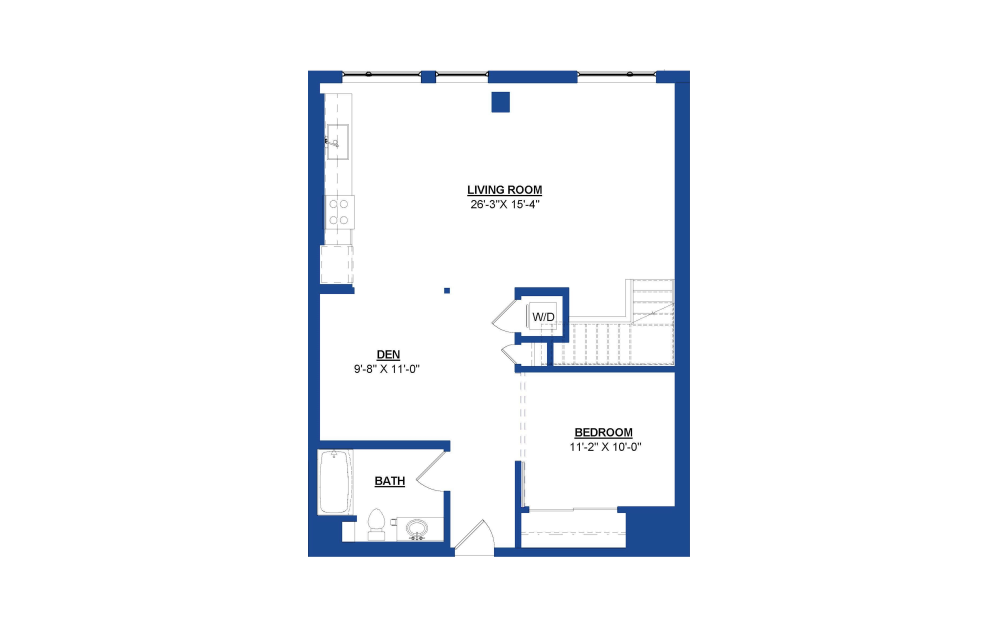
A10L
1 bed1 bathLoft + Den1244 sq. ft.
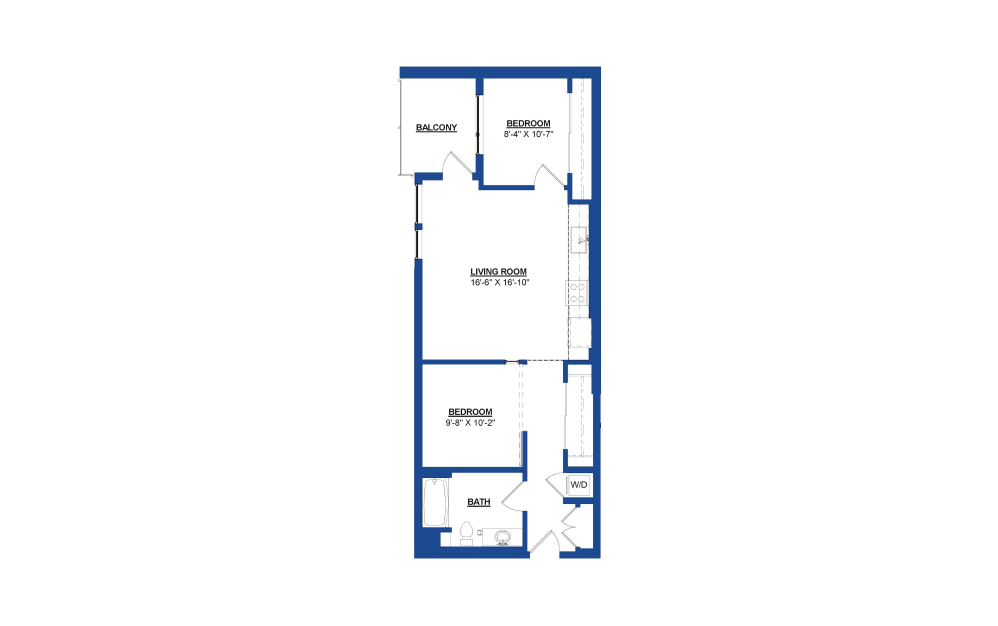
B1
2 bed1 bath809 sq. ft.
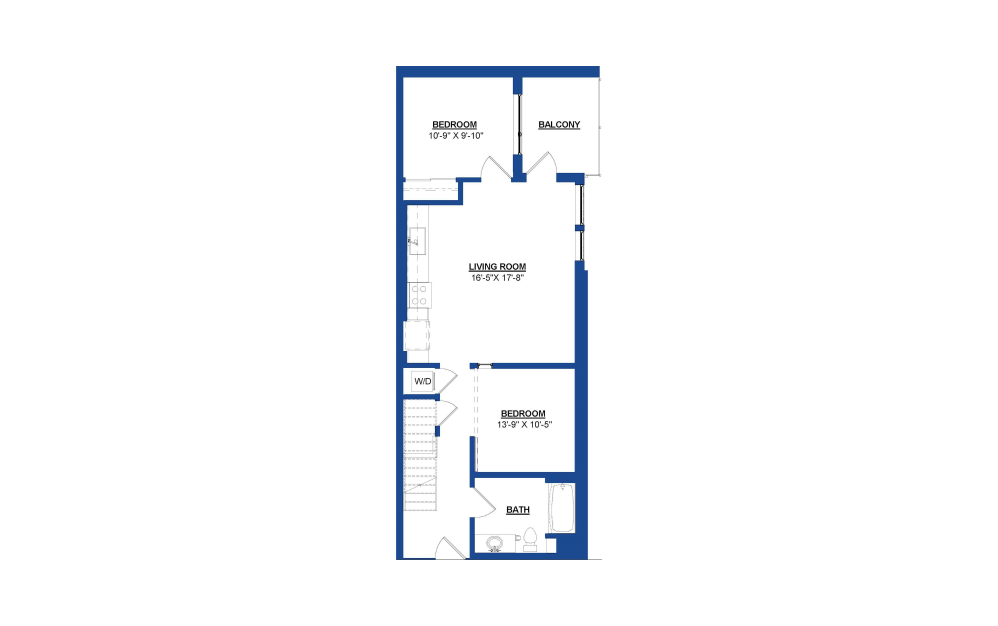
B1L
2 bed1 bathLoft1024 sq. ft.
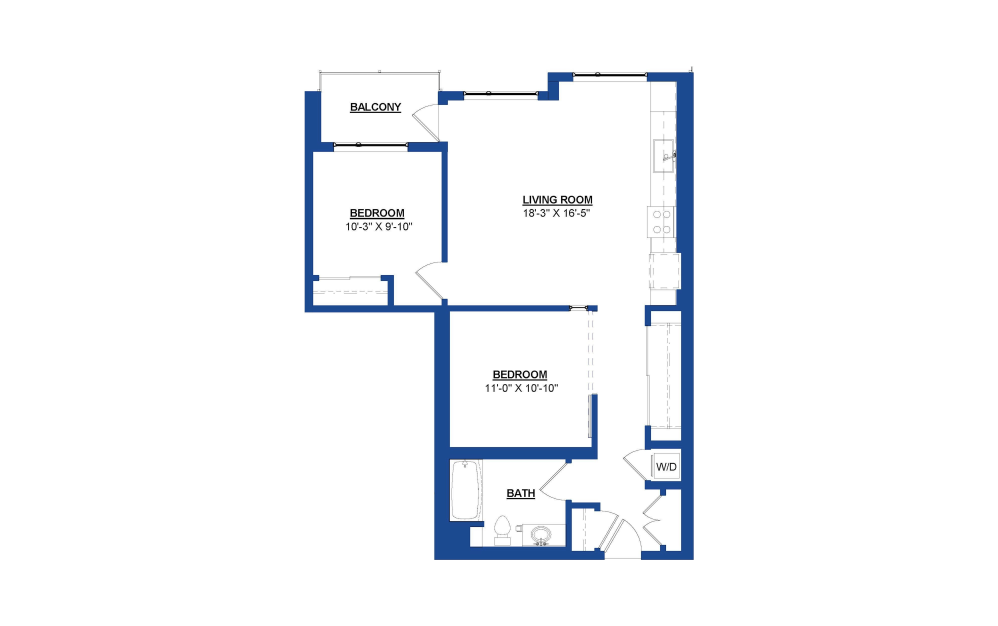
B2
2 bed1 bath903 sq. ft.
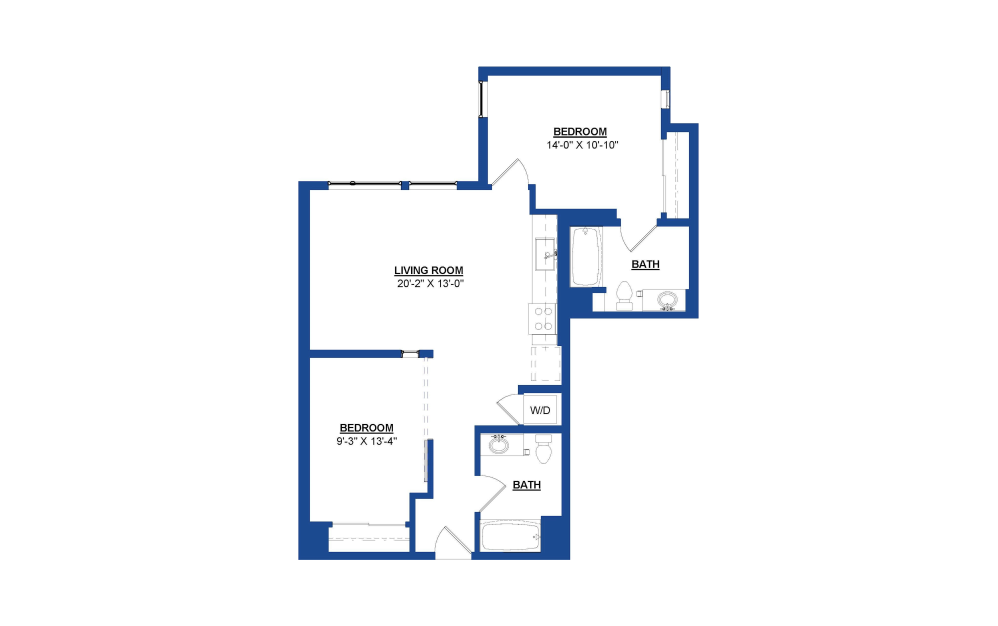
B3
2 bed2 bath925 sq. ft.
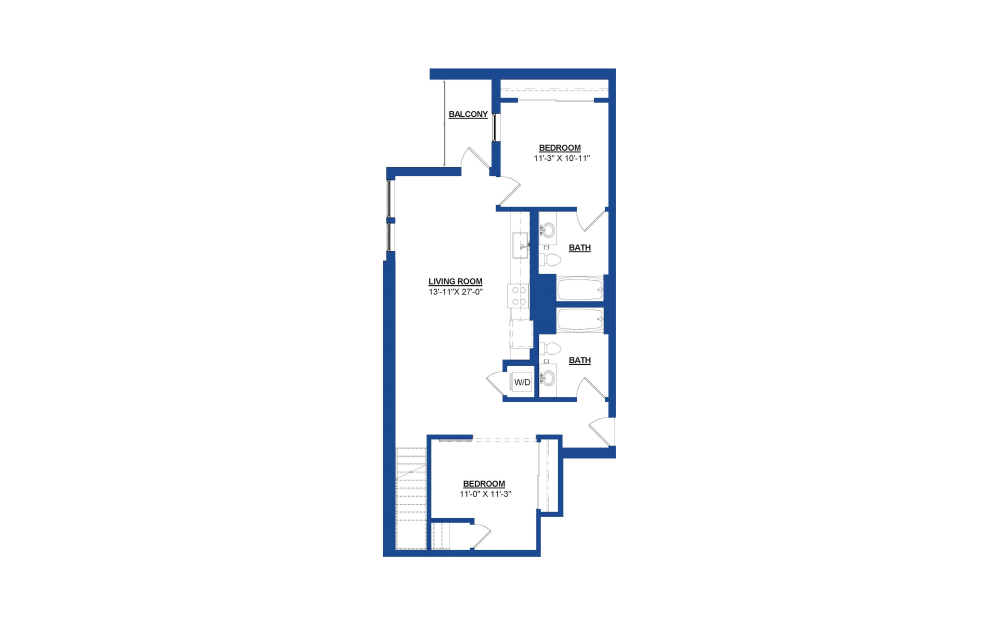
B3L
2 bed2 bathLoft1284 sq. ft.
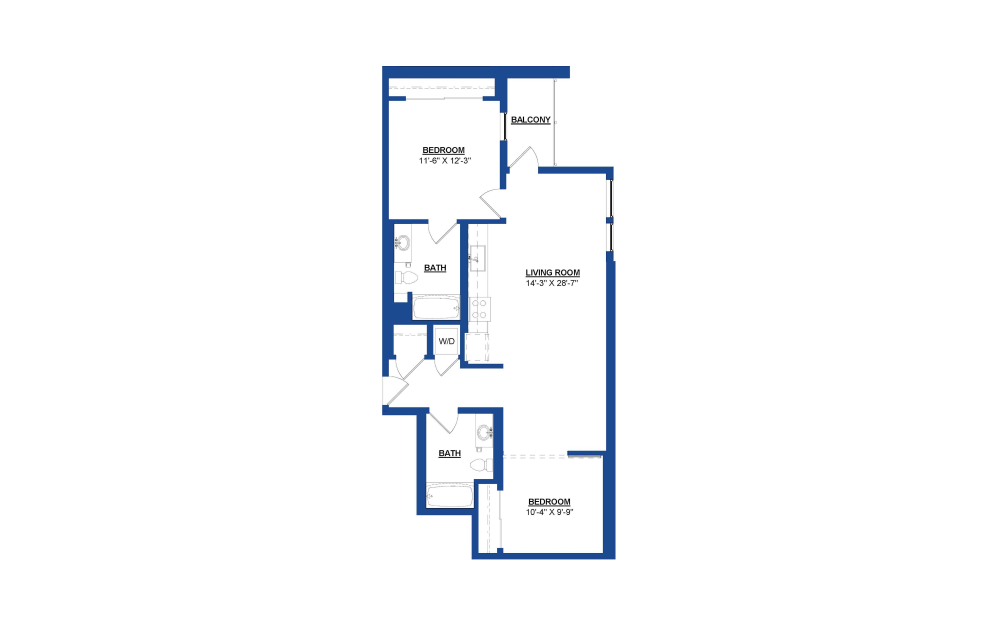
B4
2 bed2 bath996 sq. ft.
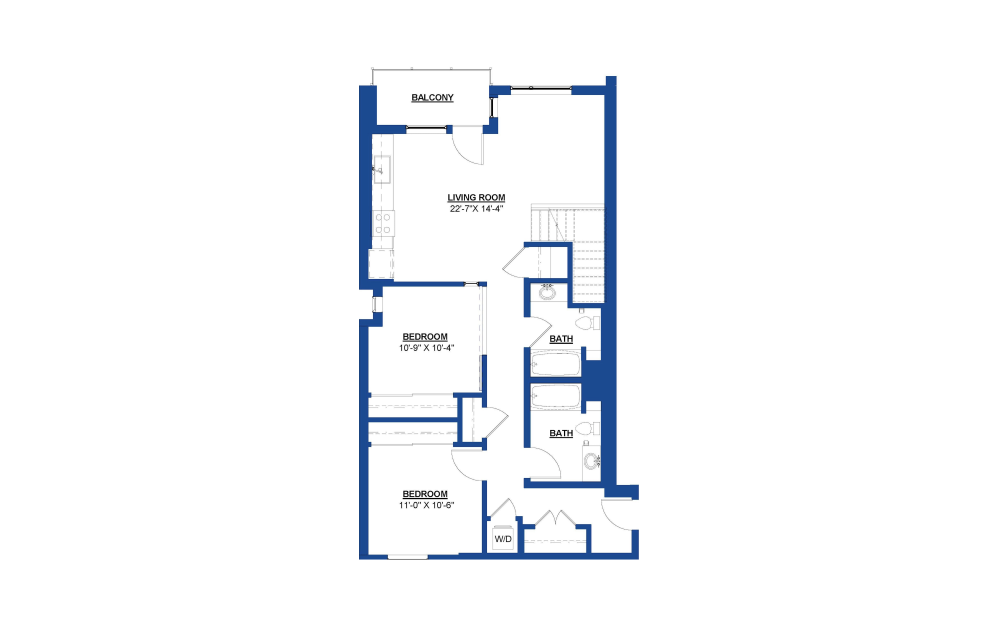
B4L
2 bed2 bathLoft1405 sq. ft.
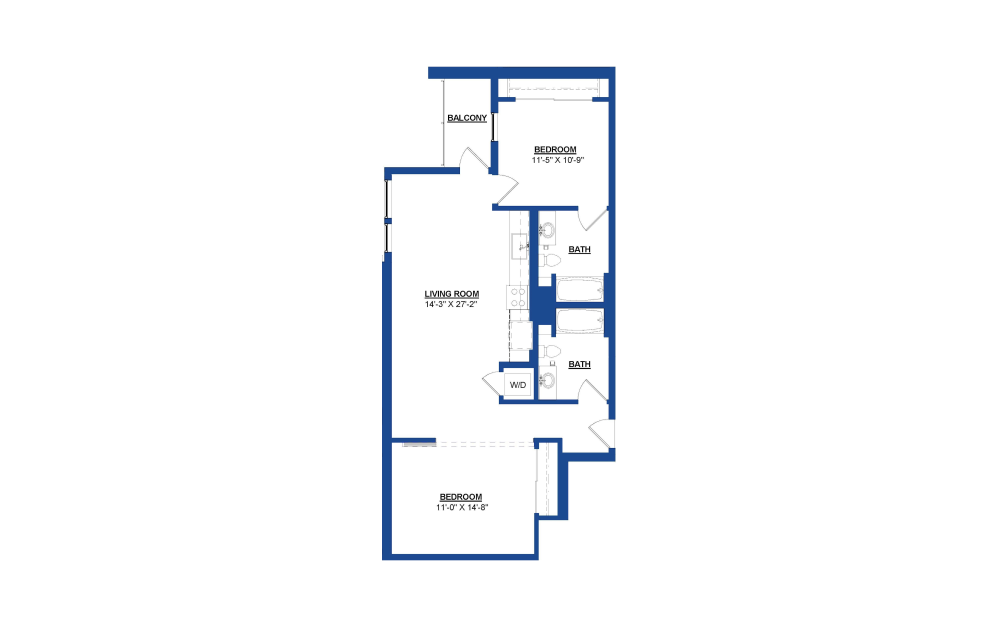
B5
2 bed2 bath1007 sq. ft.
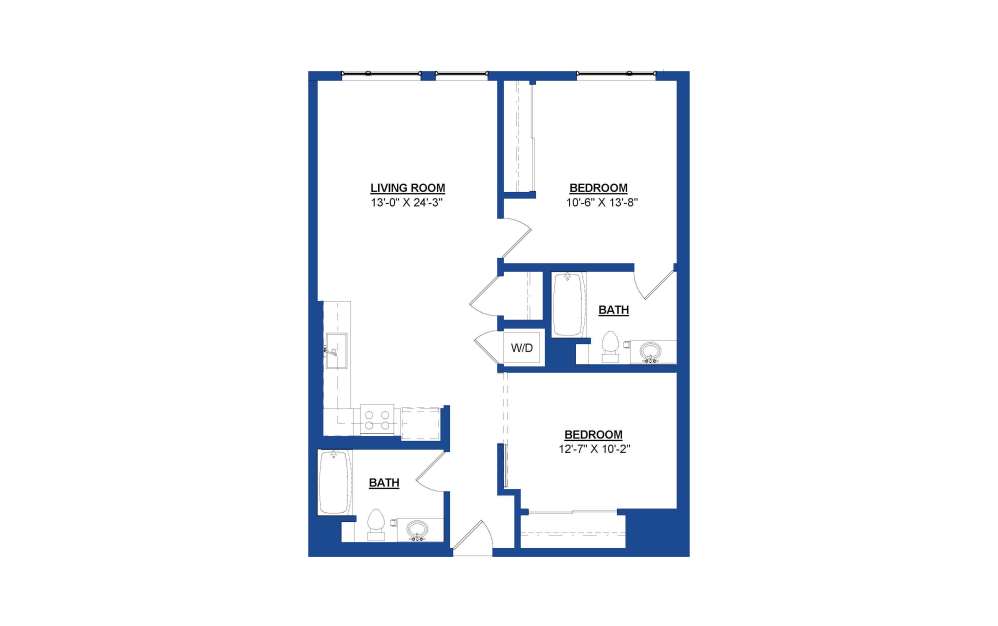
B6
2 bed2 bath1012 sq. ft.
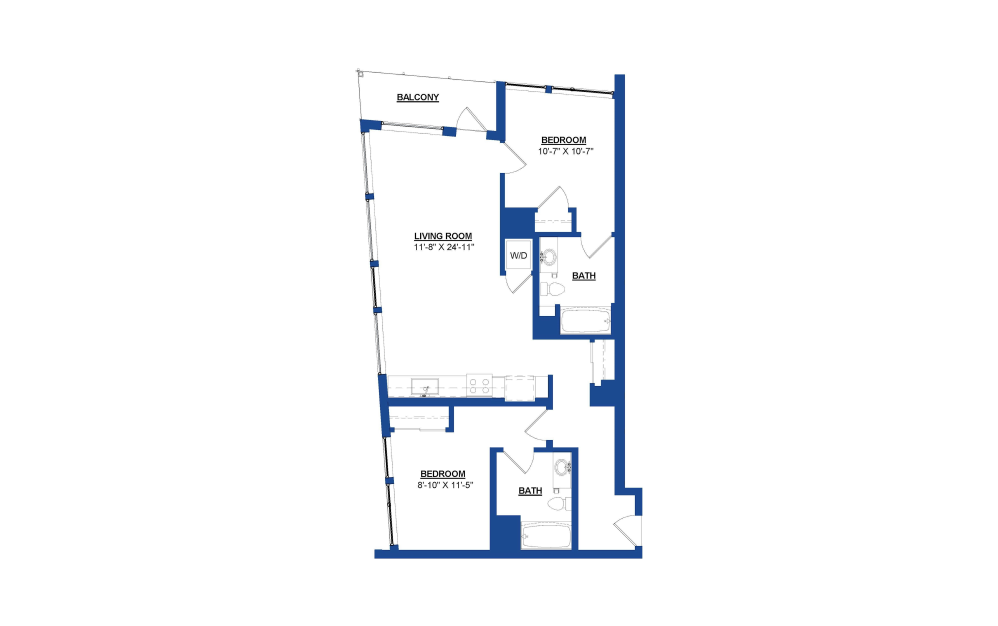
B7
2 bed2 bath1012 sq. ft.
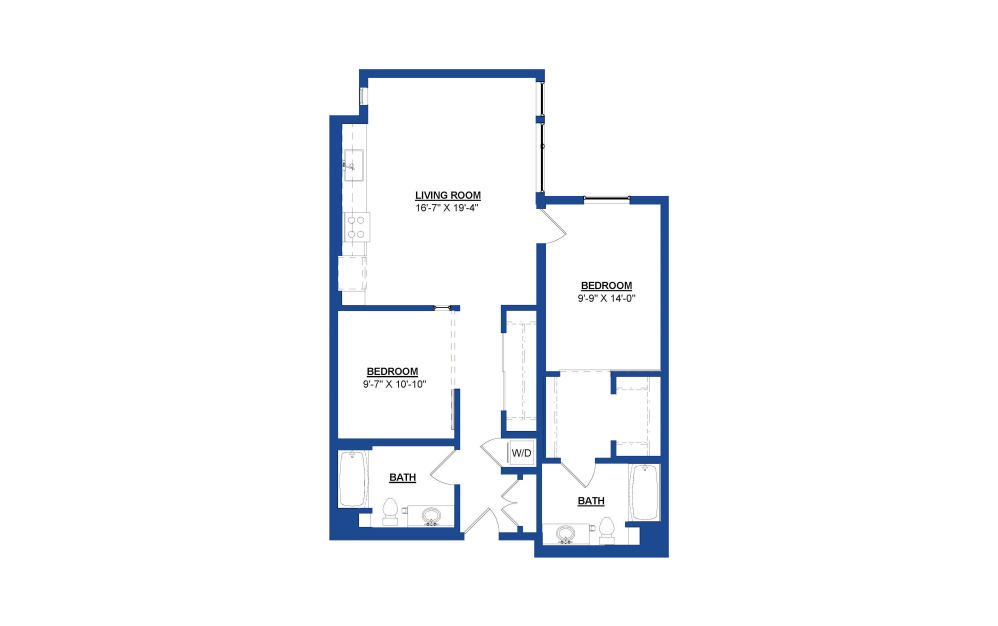
B8
2 bed2 bath1039 sq. ft.
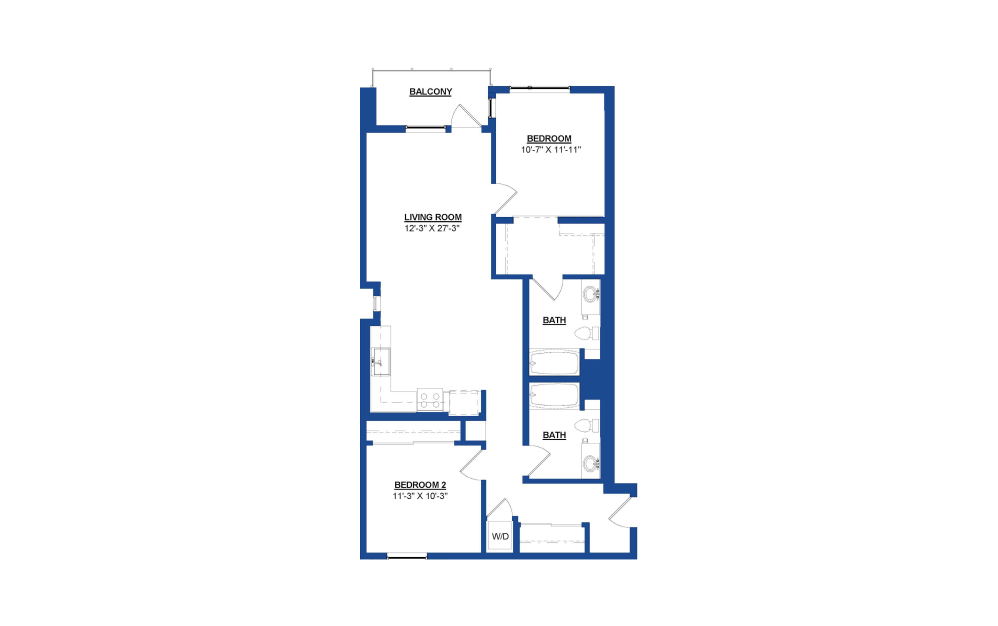
B9
2 bed2 bath1085 sq. ft.
Floorplans are artist’s rendering. All dimensions are approximate. Actual product and specifications may vary in dimension or detail. Not all features are available in every rental home. Prices and availability are subject to change. Please see a representative for details.